Extensions & Renovations

CHAPEL HILL

CHAPEL HILL

Overview

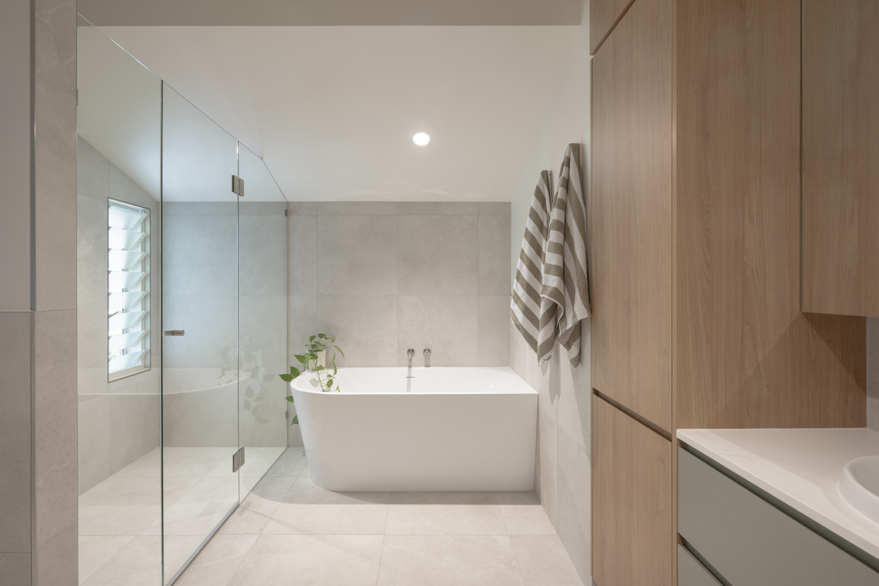
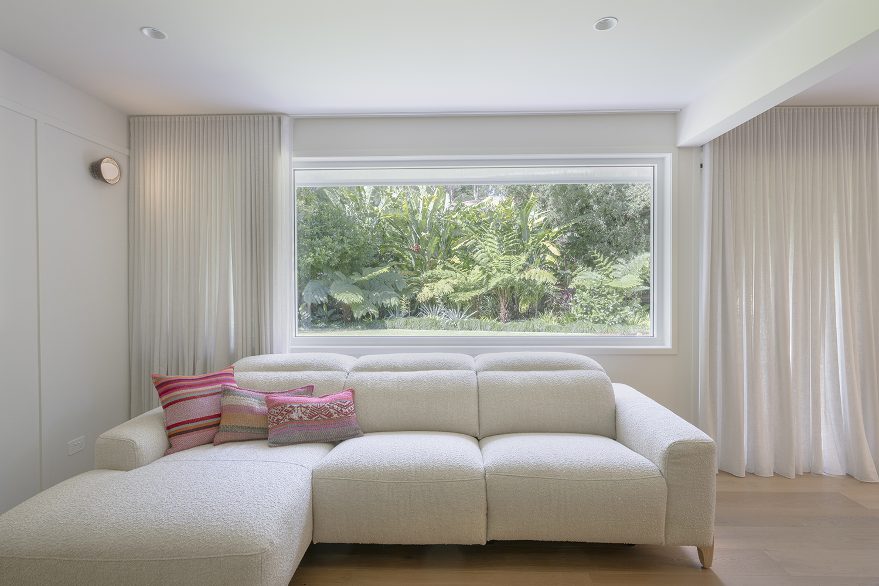
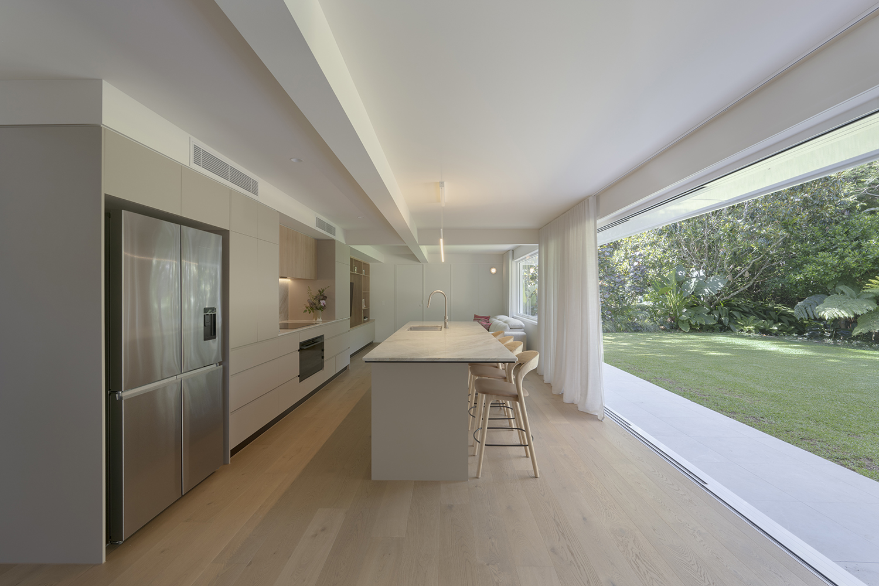
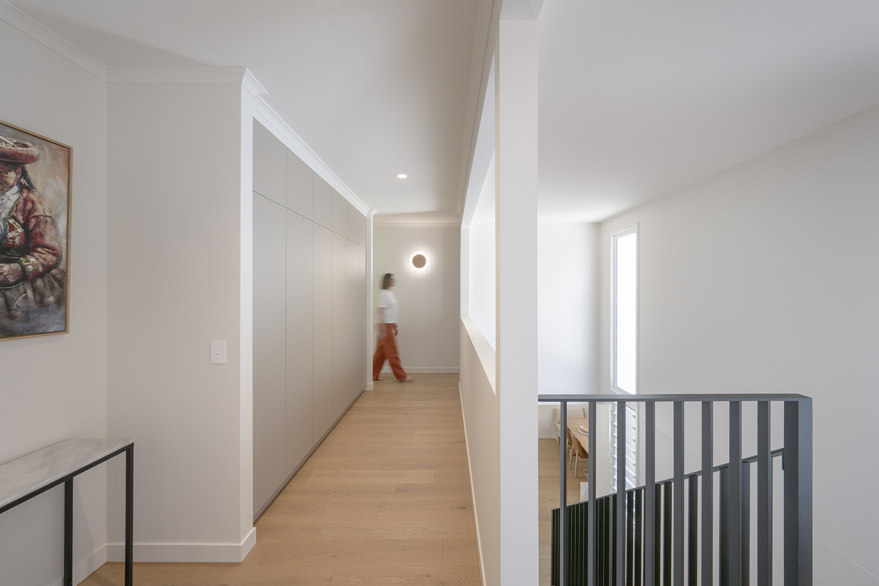
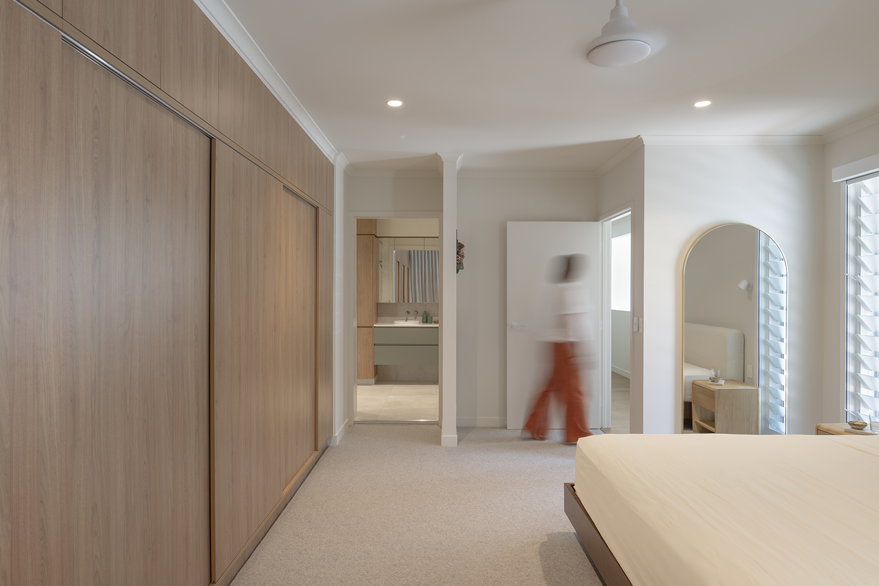
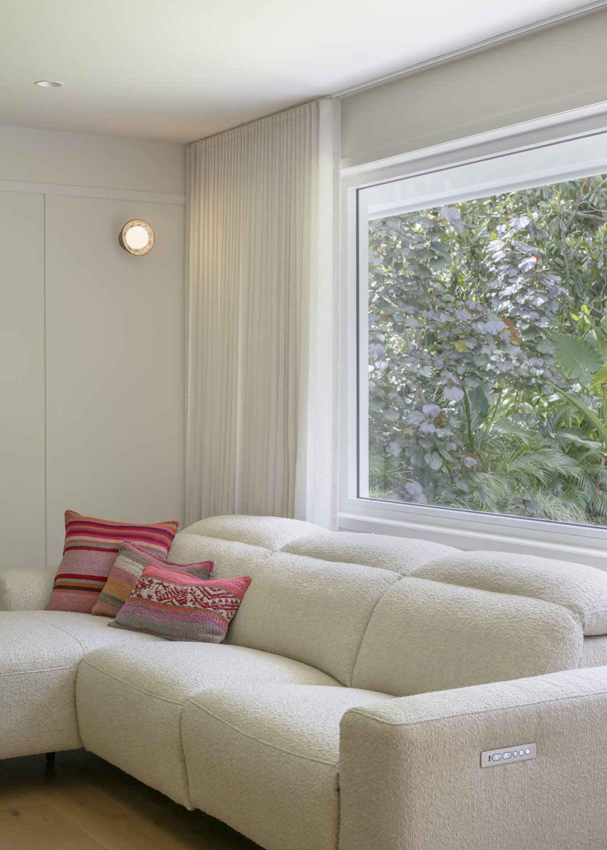
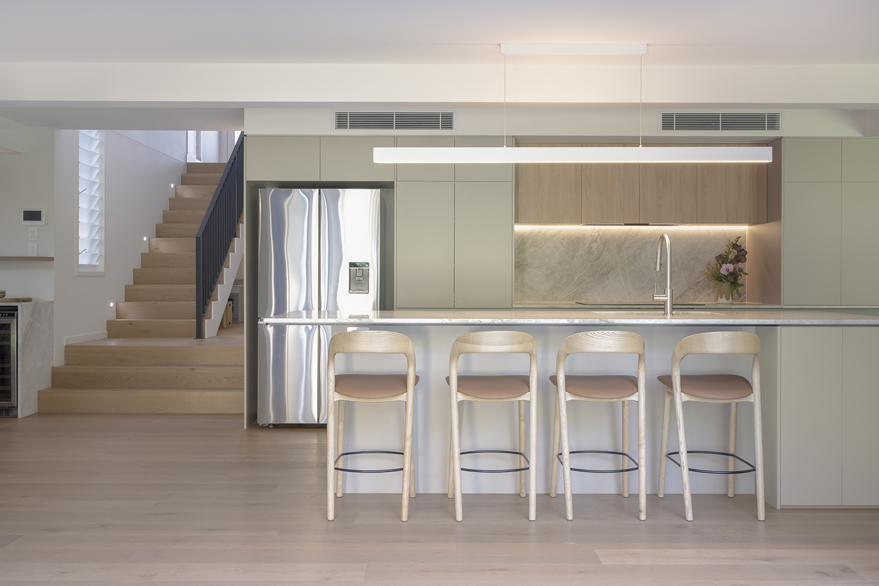
In leafy Chapel Hill, this renovation reimagines a family home for modern living. We opened up the lower level, creating light-filled kitchen, living and dining spaces that flow seamlessly onto the home’s established landscaped gardens. Upstairs, refreshed bedrooms and bathrooms retain the charm of the original home, resulting in a warm, connected space built for the everyday life of a lovely family.
Project Highlights

  • PAC Process Collaboration with Loupe Architecture
  • New living heart of the home — The lower level has been reimagined into generous, light-filled kitchen, living and dining spaces that flow directly onto the home’s established gardens, creating an easy indoor-outdoor rhythm for family life
  • A considered arrival — A new entry sequence, from gate to deck to front door, guides guests and homeowners alike through a warm, deliberate procession into the home — arriving feels like an occasion, not an afterthought
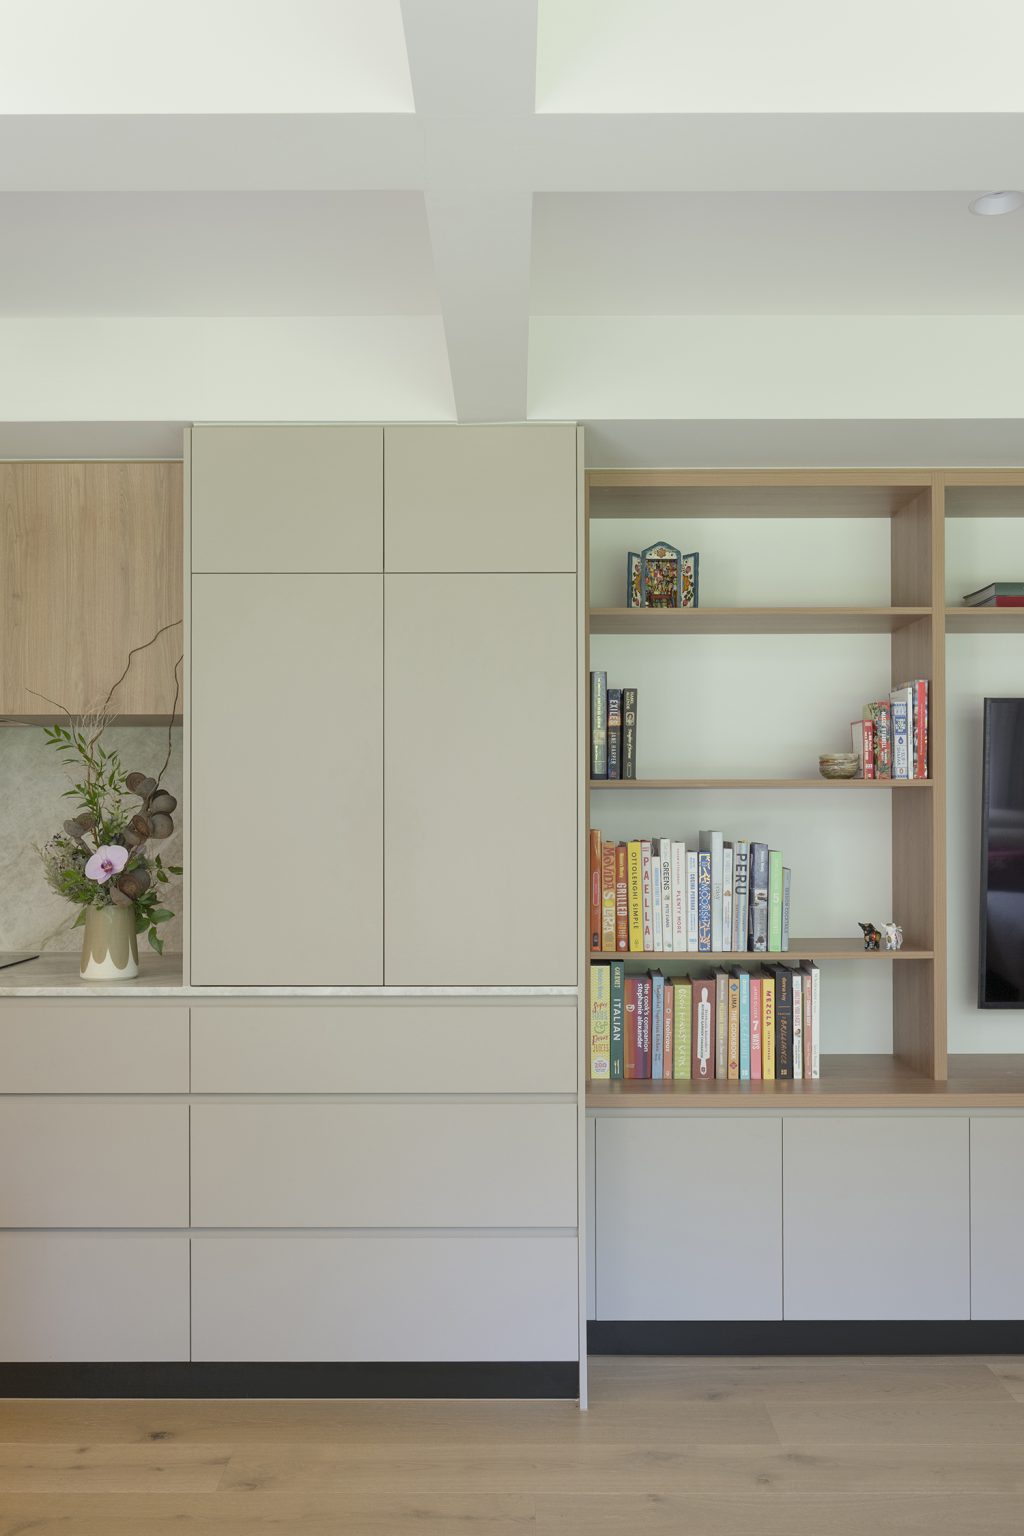
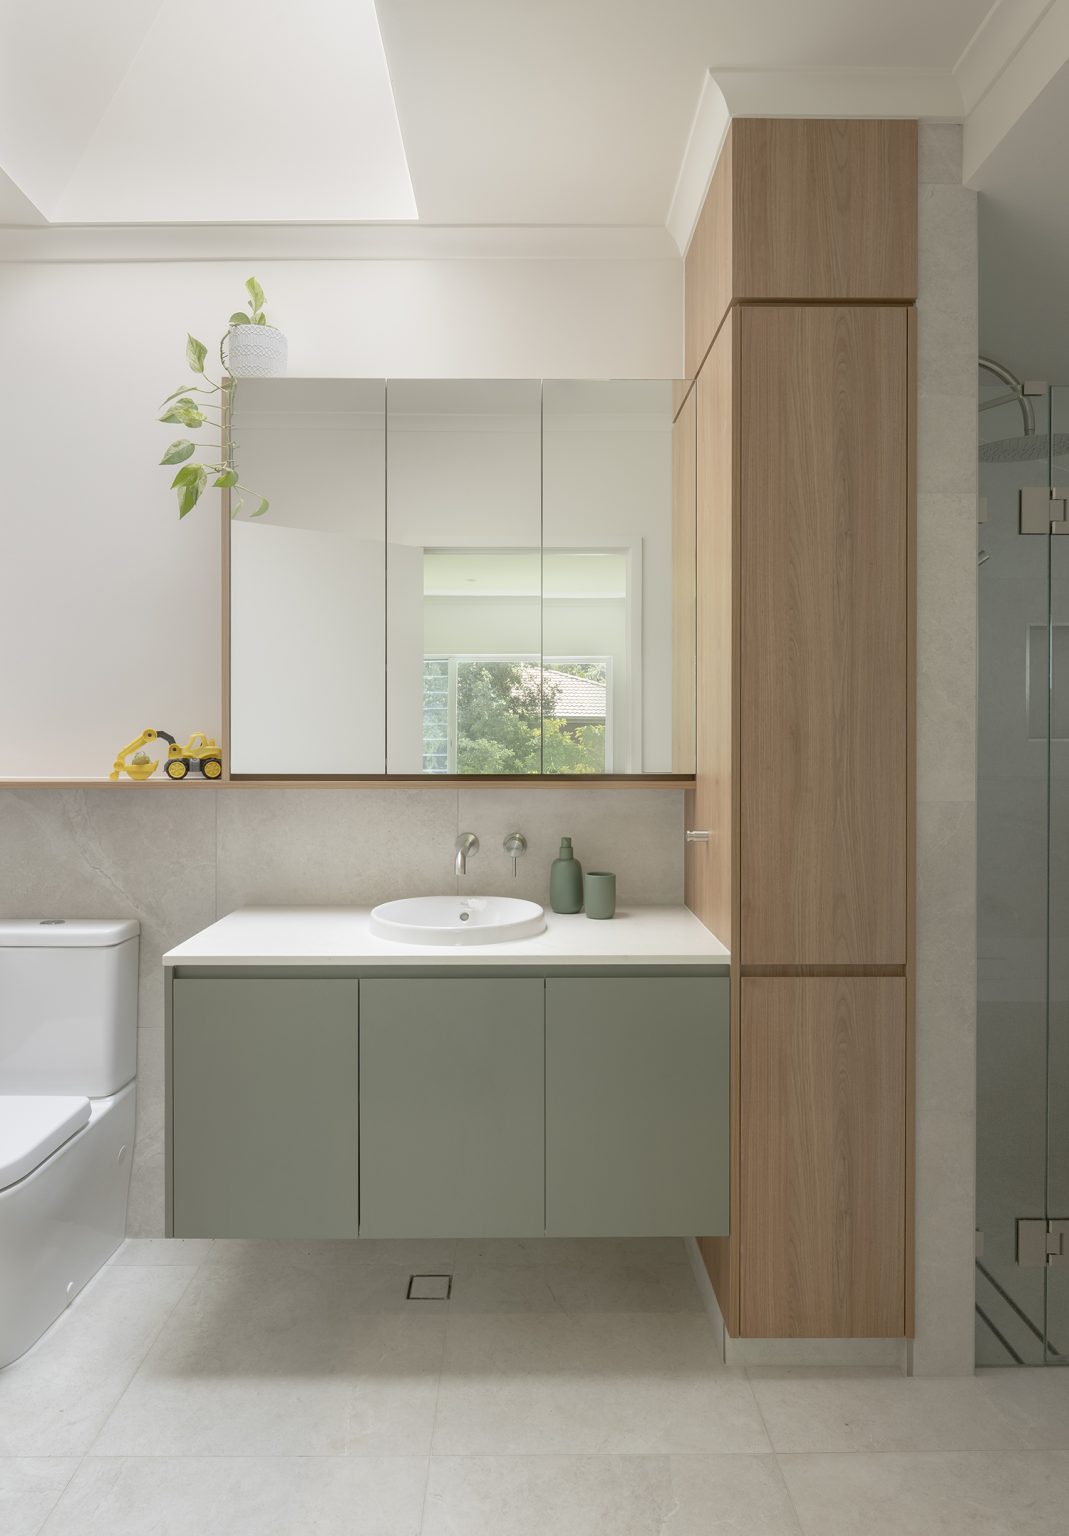
  • Cabinetry as craft — Custom joinery and stone benchtops run throughout the kitchen, bathrooms and living spaces, each detail considered and beautifully executed to bring a quiet, tailored luxury to everyday moments.
  • Privacy without compromise — New screening, fencing and gate design shield the home from the street while framing filtered light and outlook, giving the family a private, relaxed retreat in the heart of Chapel Hill.
  • Thoughtful architecture throughout — From breezeway louvres for natural ventilation to a new stair and considered sightlines between levels, every element has been designed to work together as one cohesive, livable whole